modernism meets brutalism in queens, new york by way of a particular round building located on one of the borough’s busiest thoroughfares
originally macy’s queens, the queens place mall in elmhurst is a product of its time. located right off queen’s boulevard, the mall takes part in the architectural experimentation expressed along this specific stretch of the boulevard that followed the world’s fair in the mid-sixties
it also delivered a first-of-its-kind shopping destination to the neighborhood. unlike the motorgate garage, whose intended design was meant to remove car traffic from its community, the queens place mall encourages local residents to use their vehicles by inviting them to a shopping experience designed with the automobile at its forefront
it’s a true structure for cars, steeped in local lore and still holding a key role in the vibrant life of the community around it
what is the queens place mall?
the queens place mall, sometimes referred to simply as queens place, is a circular, concrete mall in the elmhurst neighborhood of queens, new york. it was commissioned by and built for retail-giant macy’s, who wanted a location for their fifty-first store. architectural firm skidmore, owens, and merrill (som) was awarded the project, and the mall was built in nineteen sixty-five
queens place is located at eighty-eight zero-one queens boulevard. the round mall sits on an irregularly-shaped five-acre lot that’s bordered by several streets: queens boulevard; fifty-fifth, fifty-sixth, and justice avenues; and ninetieth street. it’s serviced by the m and r trains
is the queens place mall the same as the queens center mall?
no, queens place and the queens center mall are two different shopping centers. it’s easy to confuse the two; not only do the two malls have similar names, they’re located about a block away from each other. however, queens center mall opened about ten years after queens place and is bigger and more modern
to further help distinguish the two, you can think of queens place as the circular mall and queens center as the rectangular, more traditional mall
neither shopping center is part of queens plaza, which is located in long island city
queens place mall design and architecture
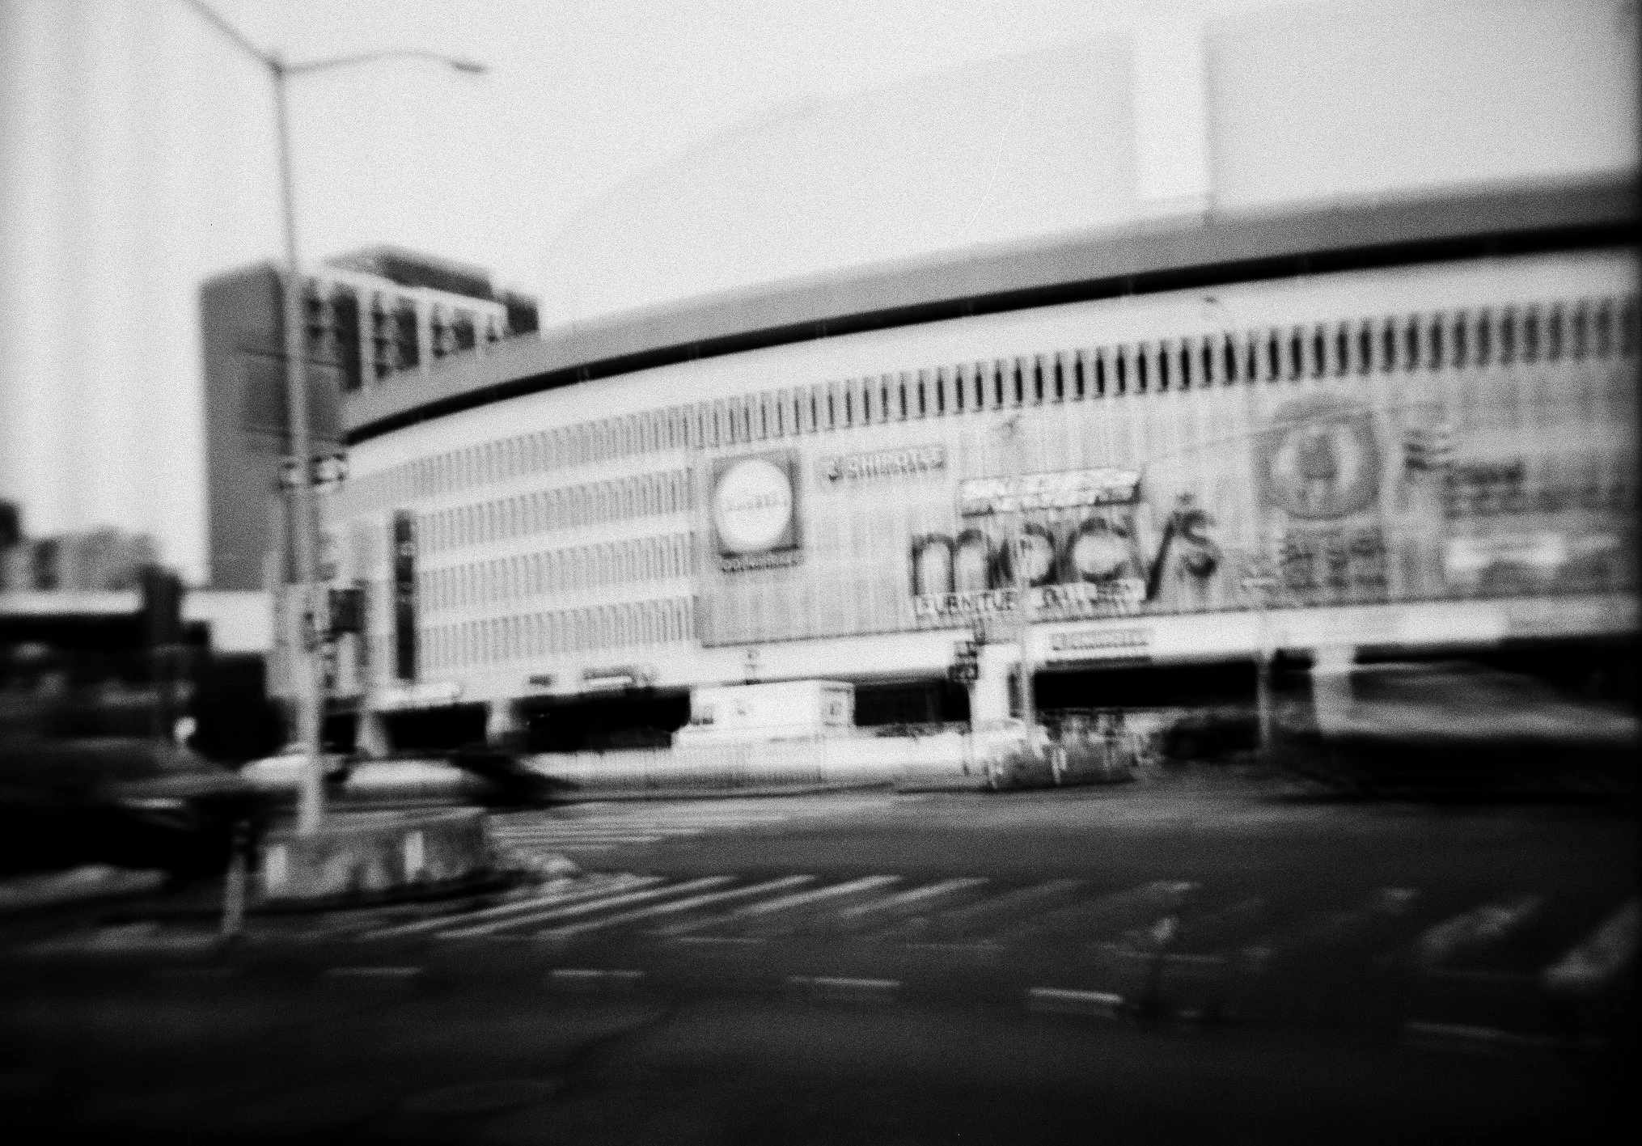
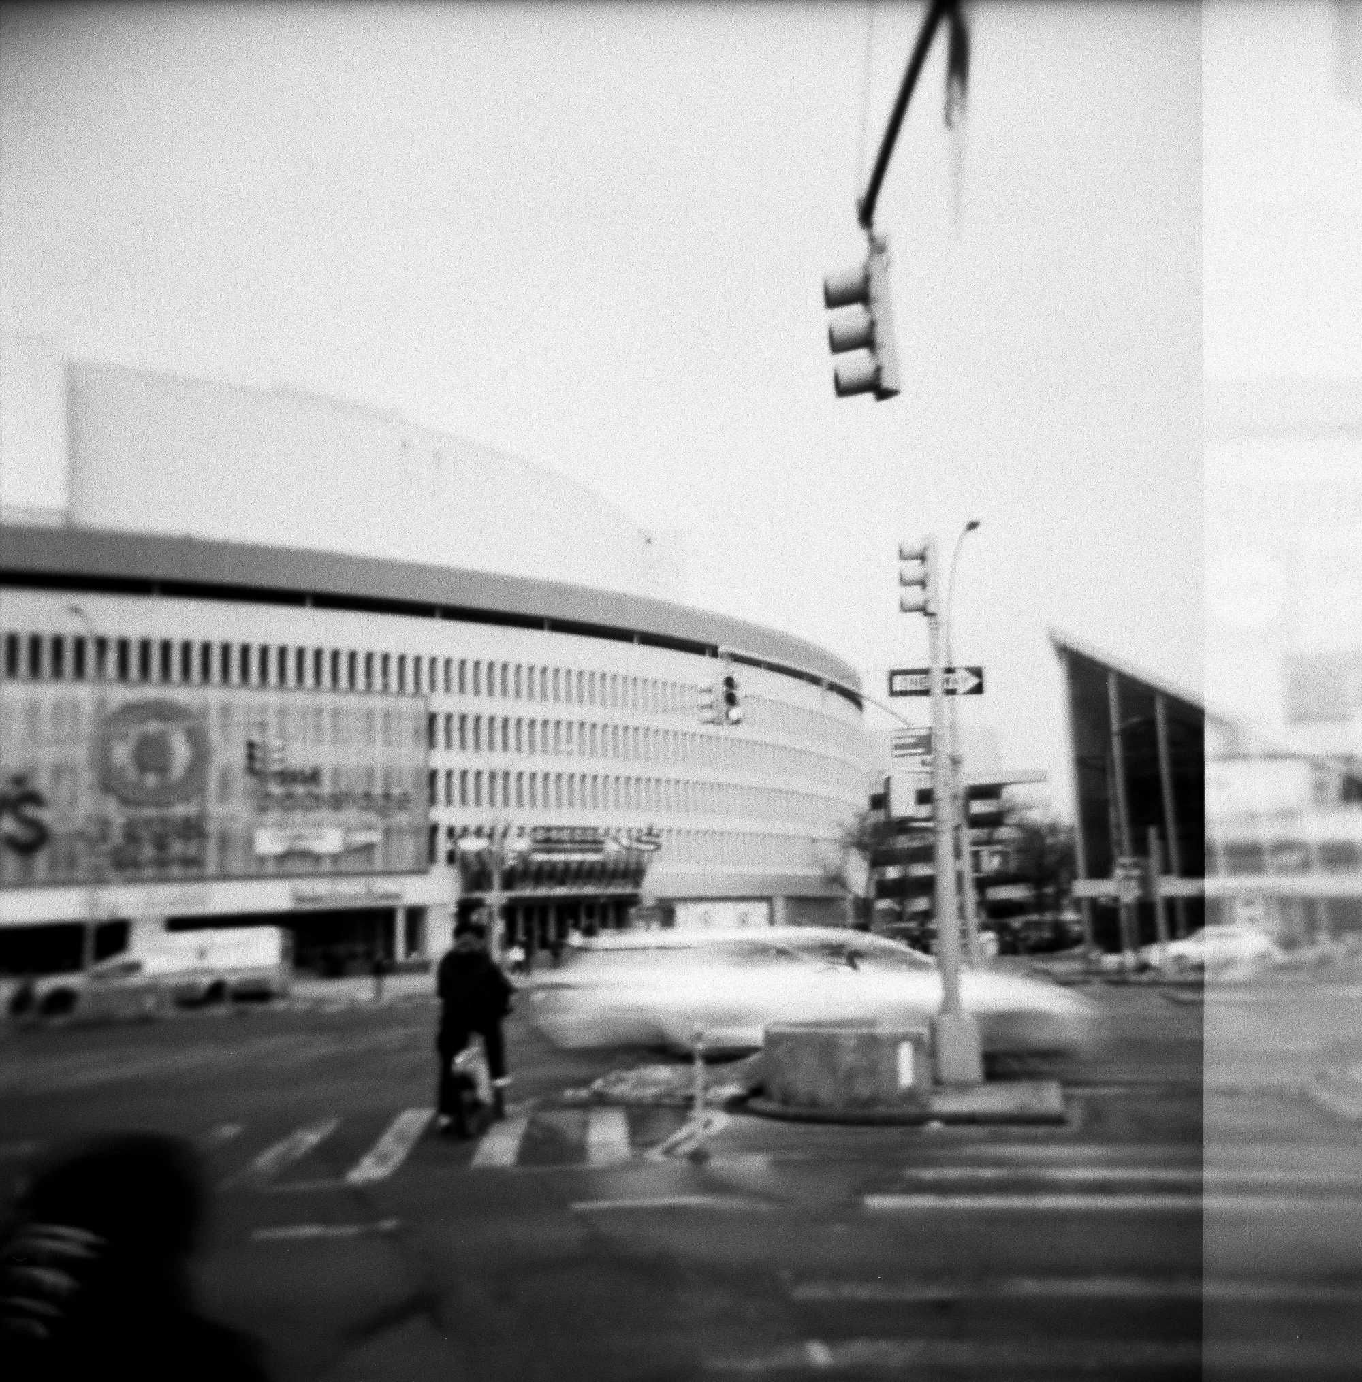
the queens place mall was conceived from the idea of catering to a car-centric consumer in a crowded cityscape through careful construction that would allow the two to coexist. the result is a concrete-clad coliseum of consumerism
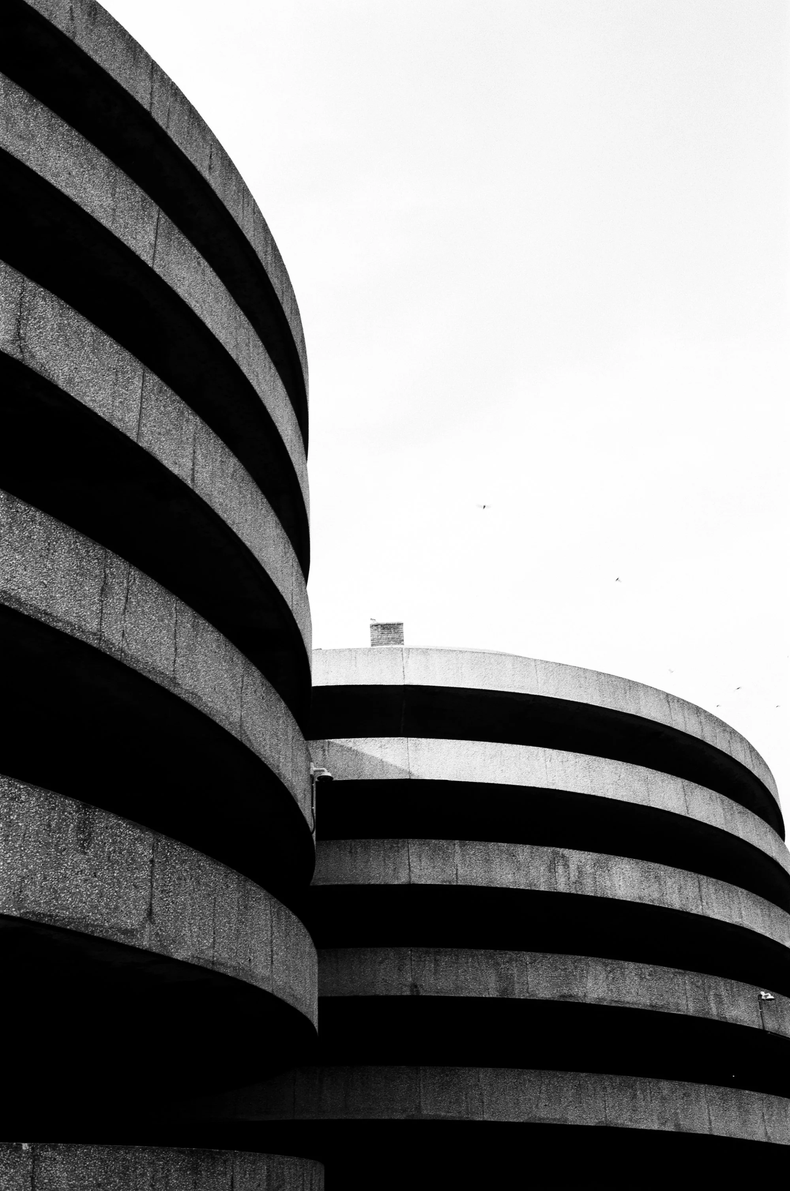
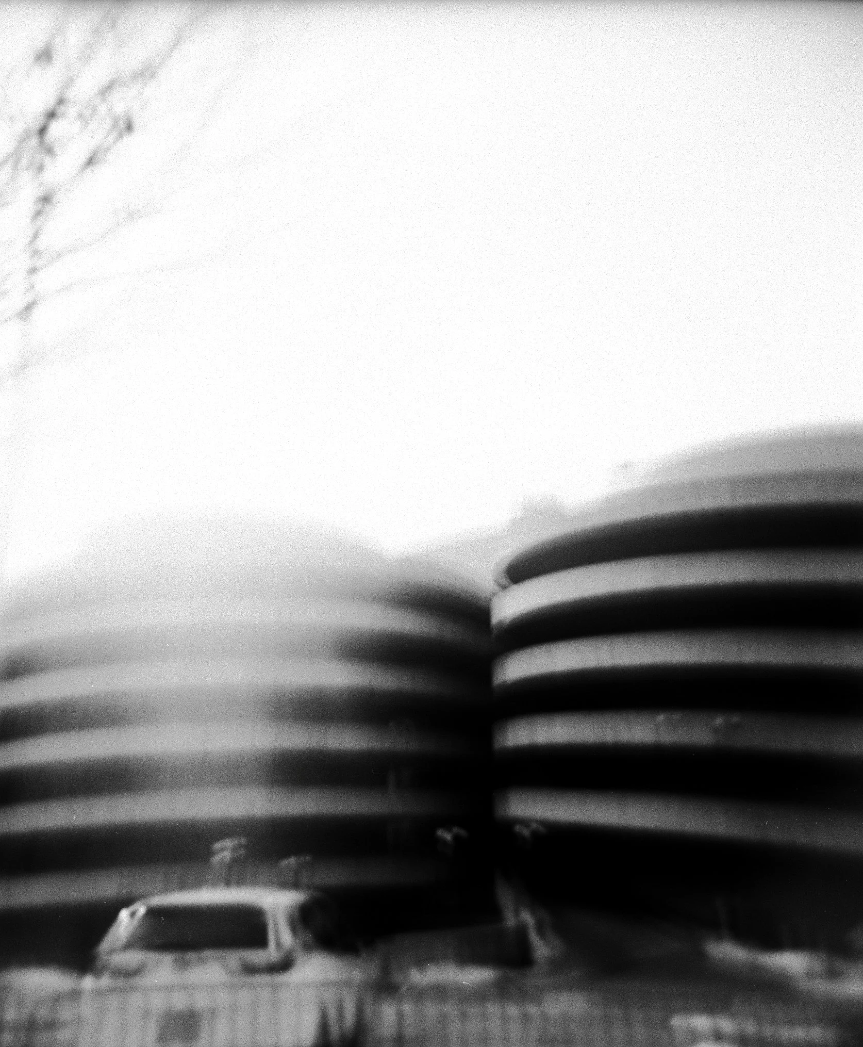
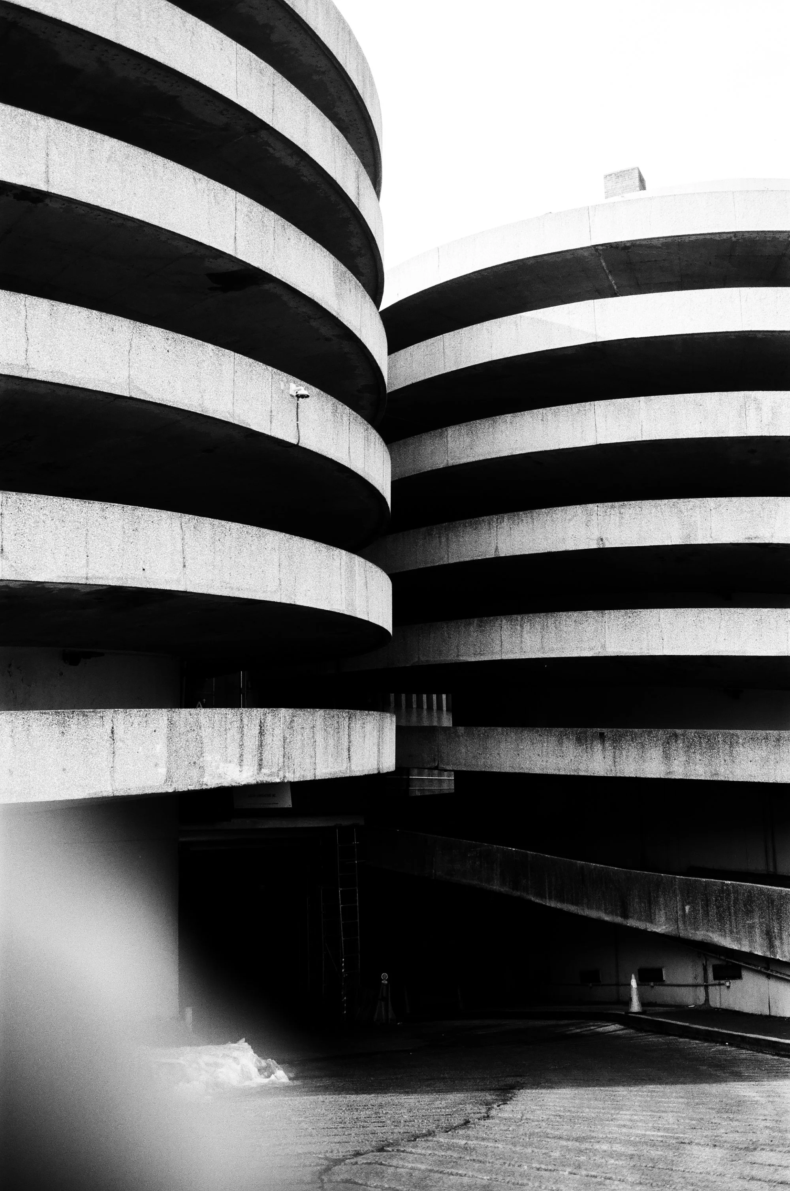
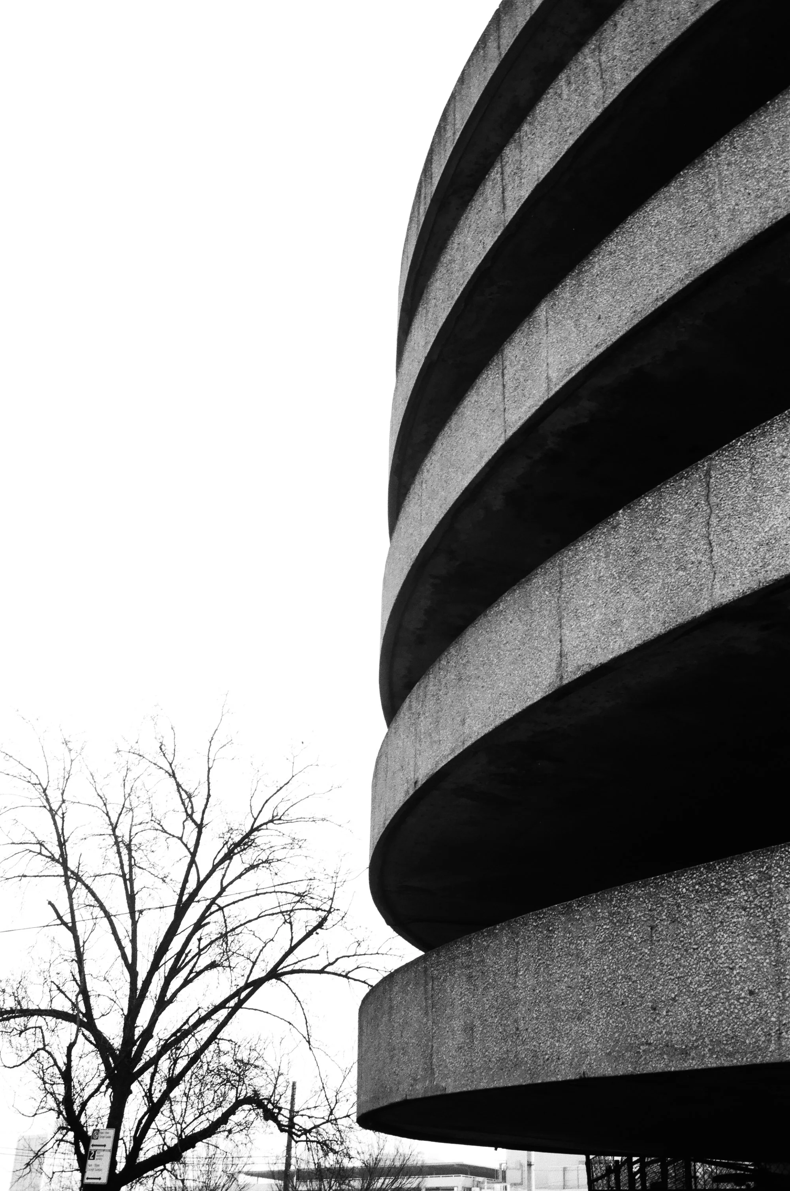
its design is quite interesting. at its core is the main shopping center — three sales floors that, according to nycurbanism, make up two hundred and seventy thousand square feet of retail space. five levels of dedicated parking space completely enclose the shopping core and give the shopping center its unique circular design, which measures four hundred and twenty-six feet in diameter
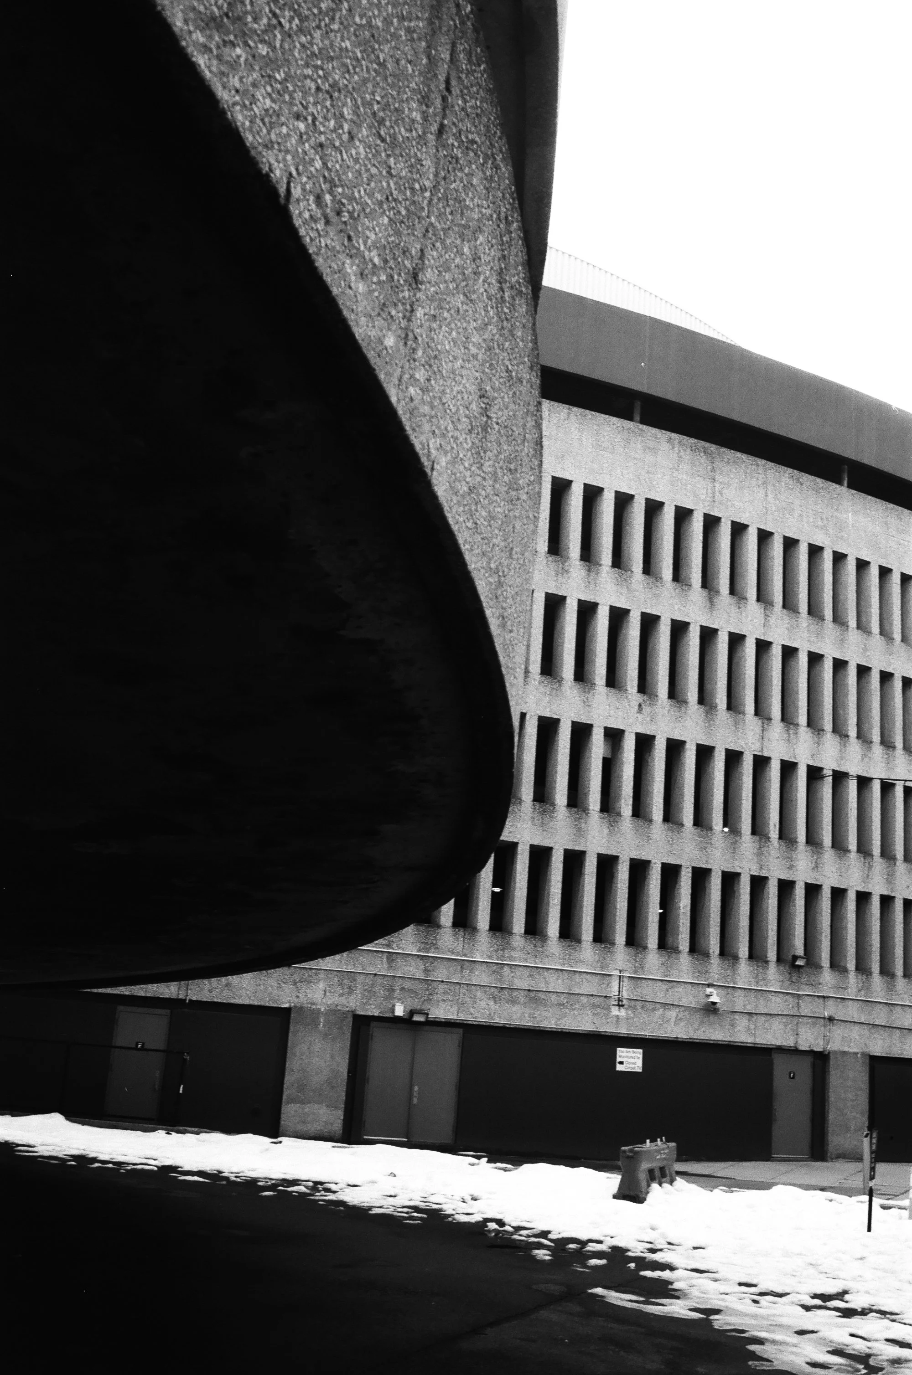
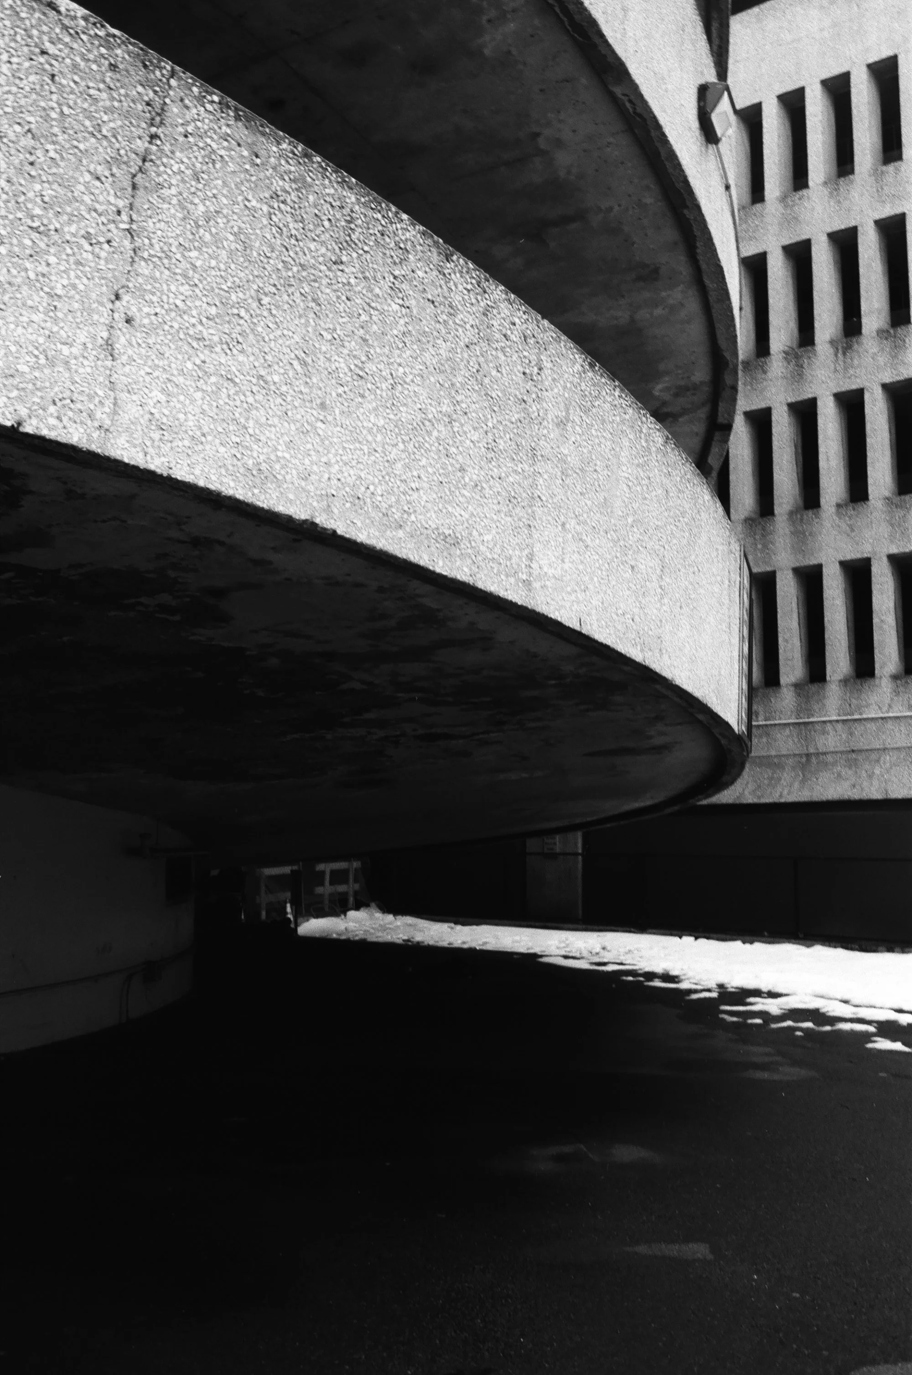
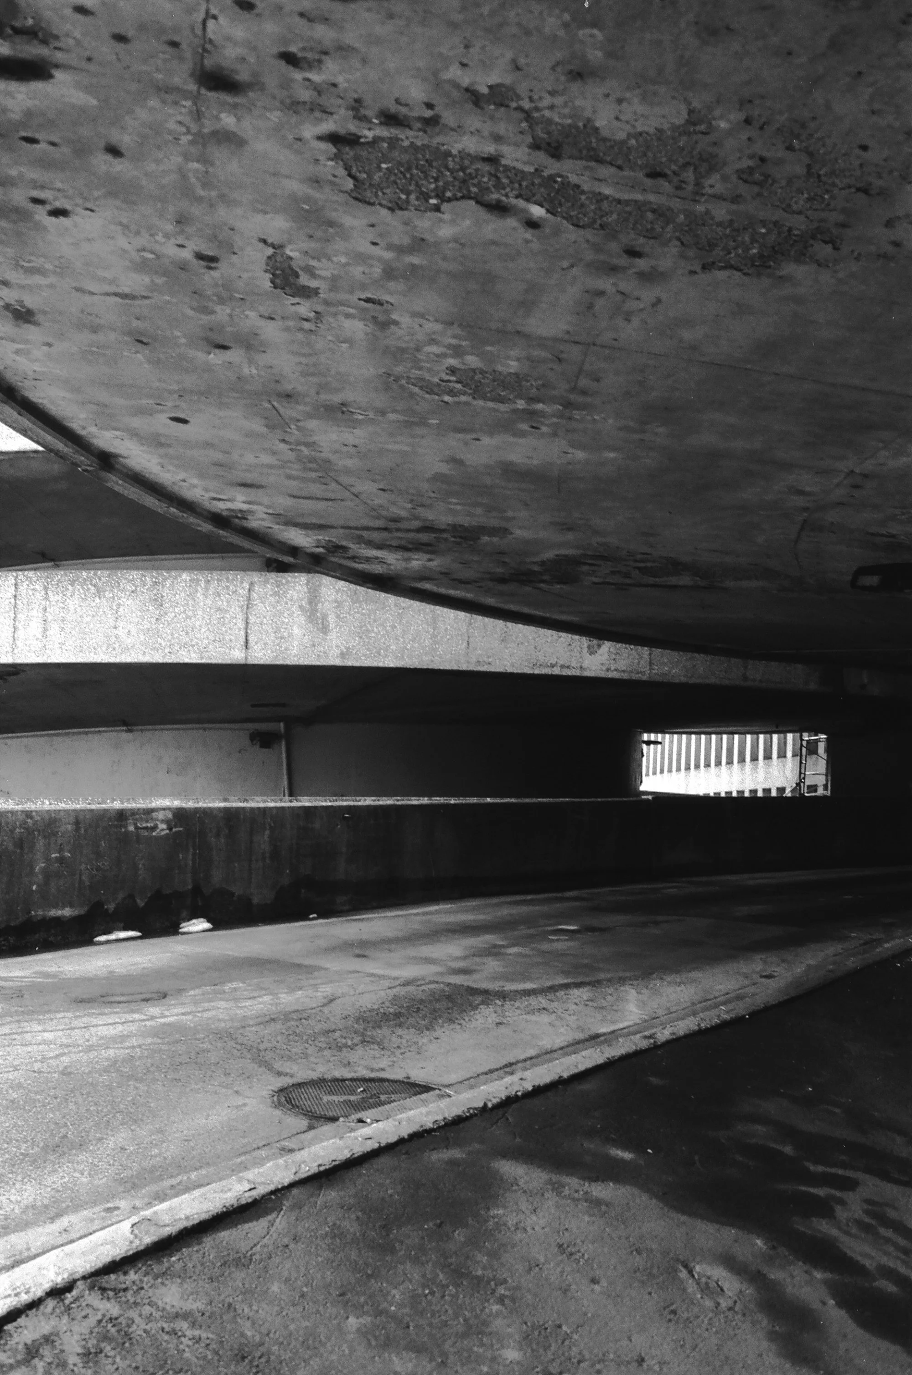
the mall’s pedestrian entry is found along queens boulevard underneath the store signage. car access is provided by two entry/exit ramps located on the back side of the mall, right where justice avenue, fifty-sixth avenue, and ninetieth street all meet. though the ramps sit outside of the main structure and look like the thrusters of a spaceship, they still manage to contribute to the circular flow of the building thanks to their spiral design
traffic flows in and out from the avenues, and the main car entry is officially listed by the queens place mall website at eight nine seven justice avenue. the garage has a height restriction of six feet, four inches and is open around the clock
in their elmhurst guide, new york city’s historic district council credits the world’s fair of nineteen sixty-four (held in corona park, queens, about a mile-and-a-half away from queens place) as influencing the architecture of the neighborhood, including the modernist former jamaica savings bank just across the street from queens place
while the fair’s influence may have contributed to the mall’s original vision of making a structure symbolic of its era, its design also arose out of sheer necessity. not only is the mall located on an oddly-shaped plot of land, the site’s high water line made it impossible for underground parking to exist, according to nycurbanism
thus, the queens place mall’s parking structure rose up as rings from the ground to accommodate somewhere between one thousand two hundred and fifty to one thousand four hundred and fifty cars. and by doing so, the mall remains aligned to its catering to of car-centric shoppers; the circular parking flow means that visitors can park close to the store they wish to visit
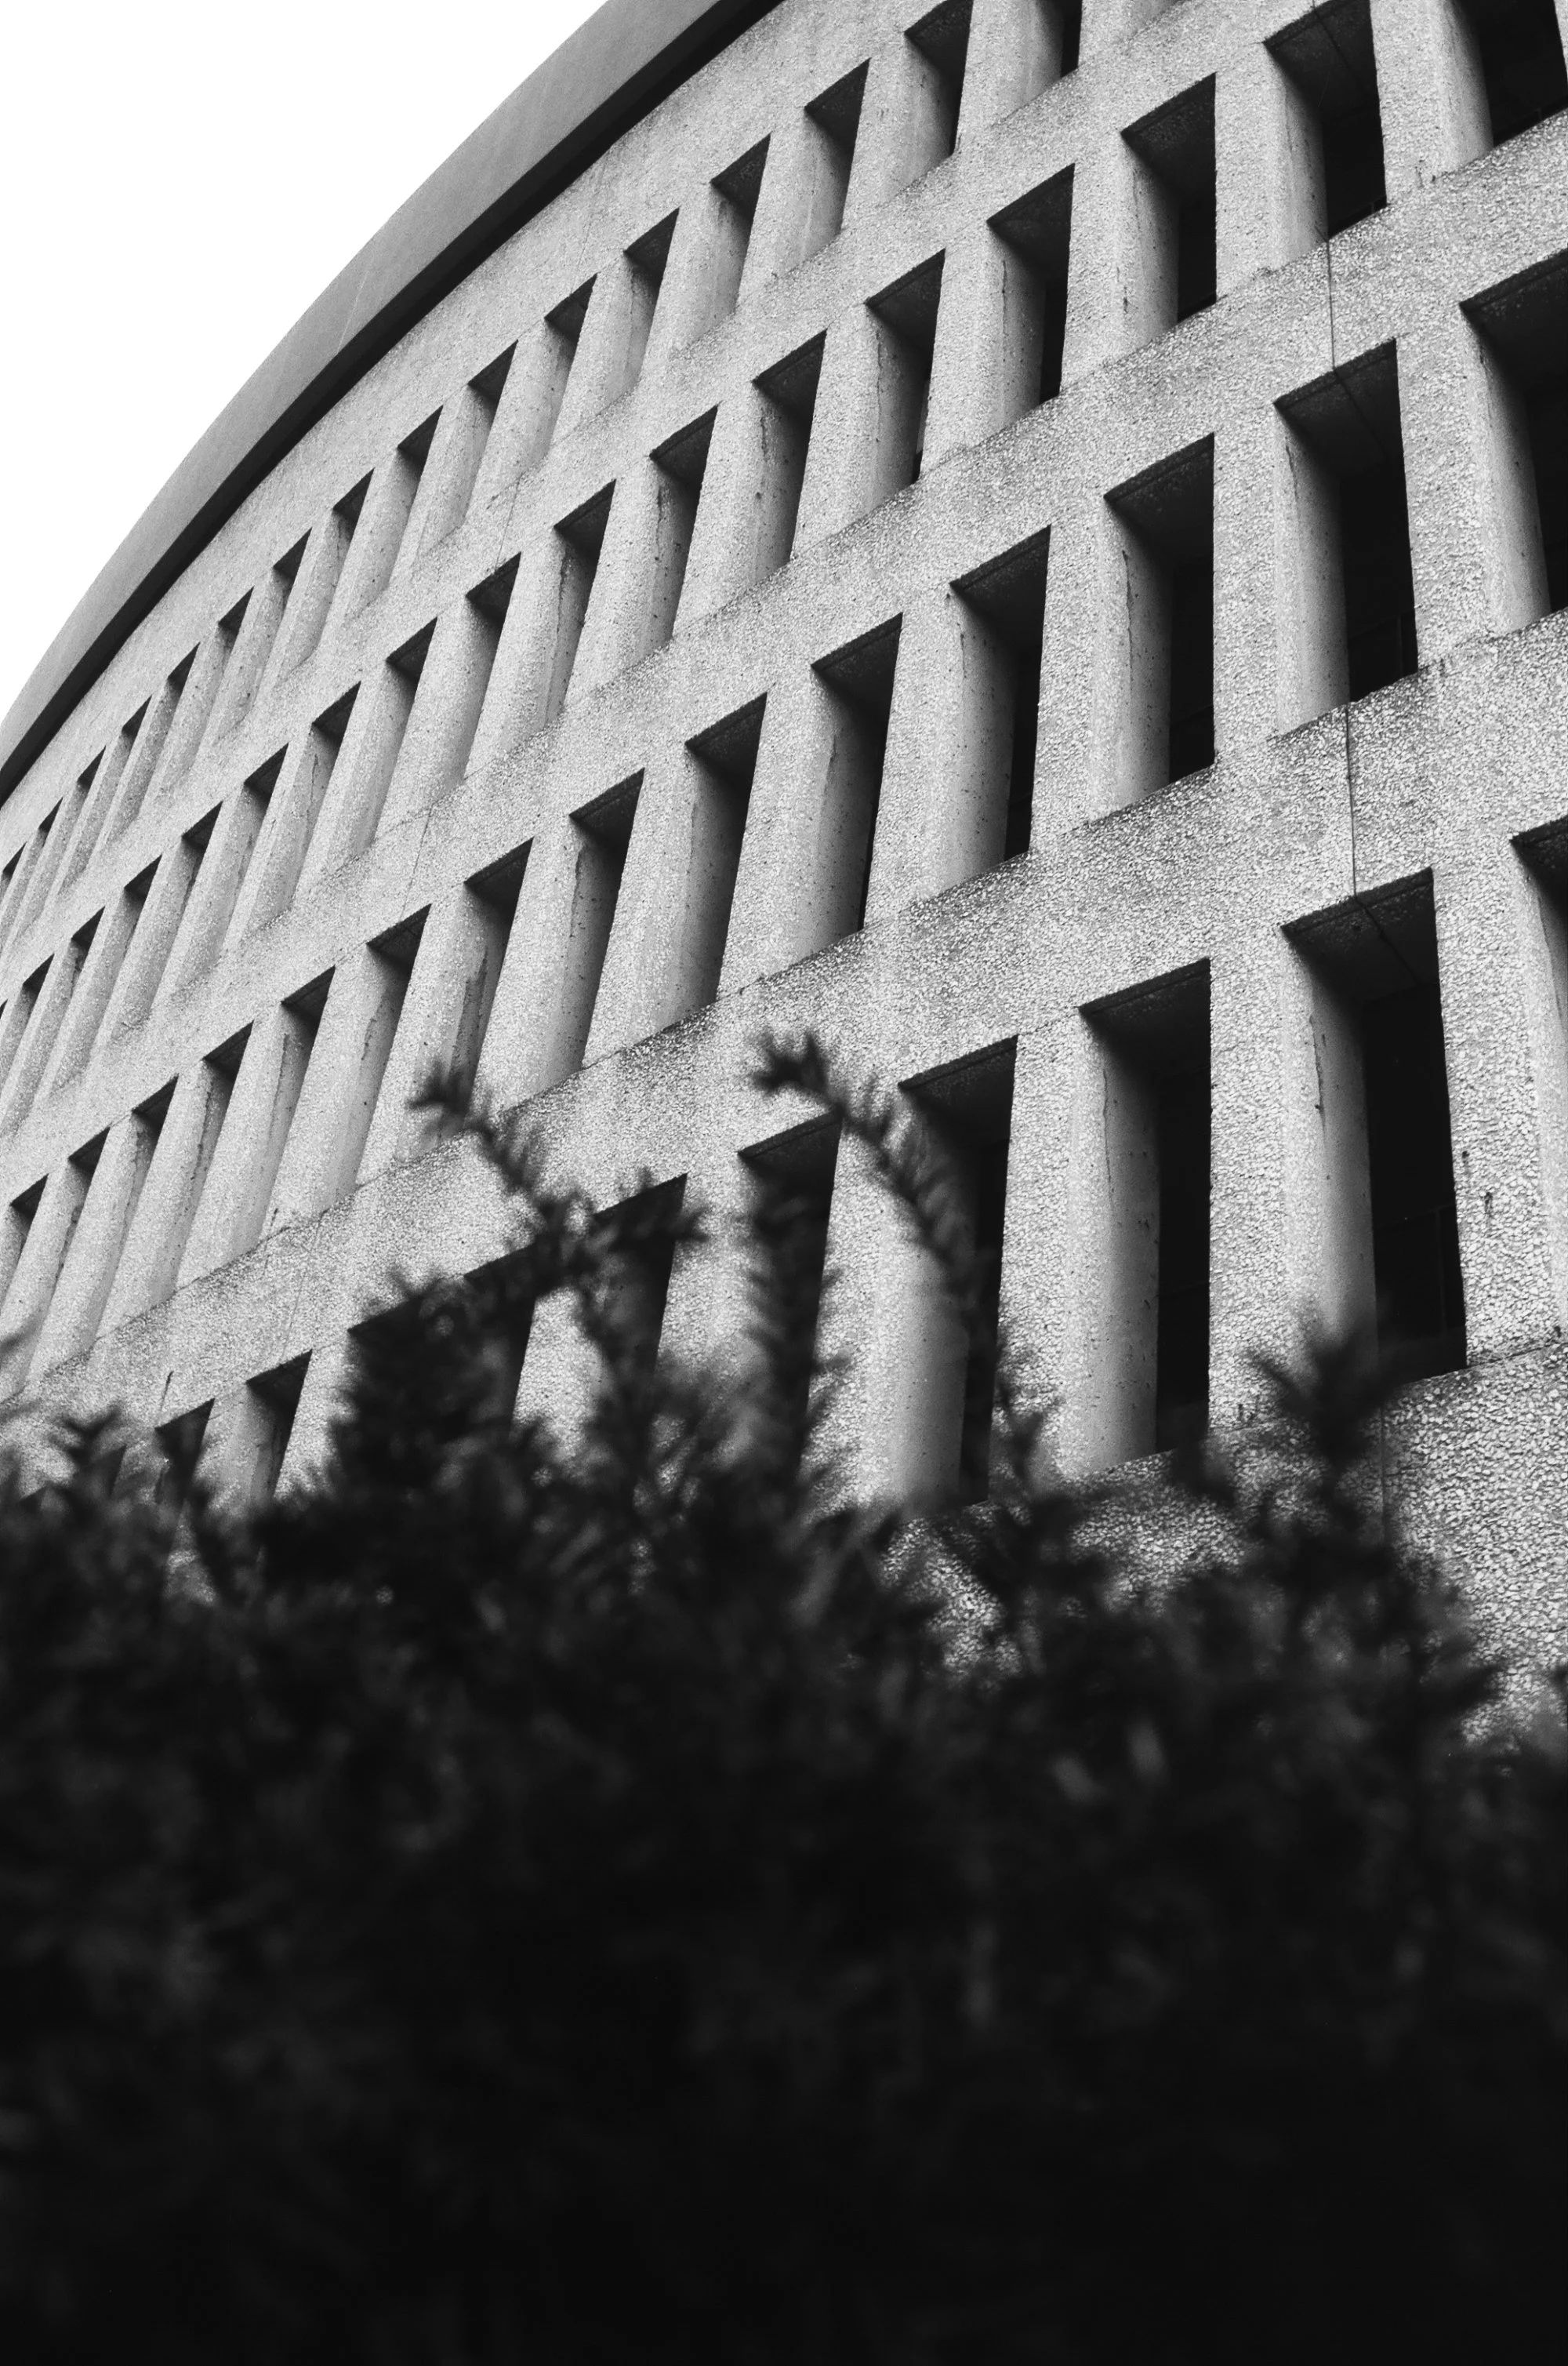
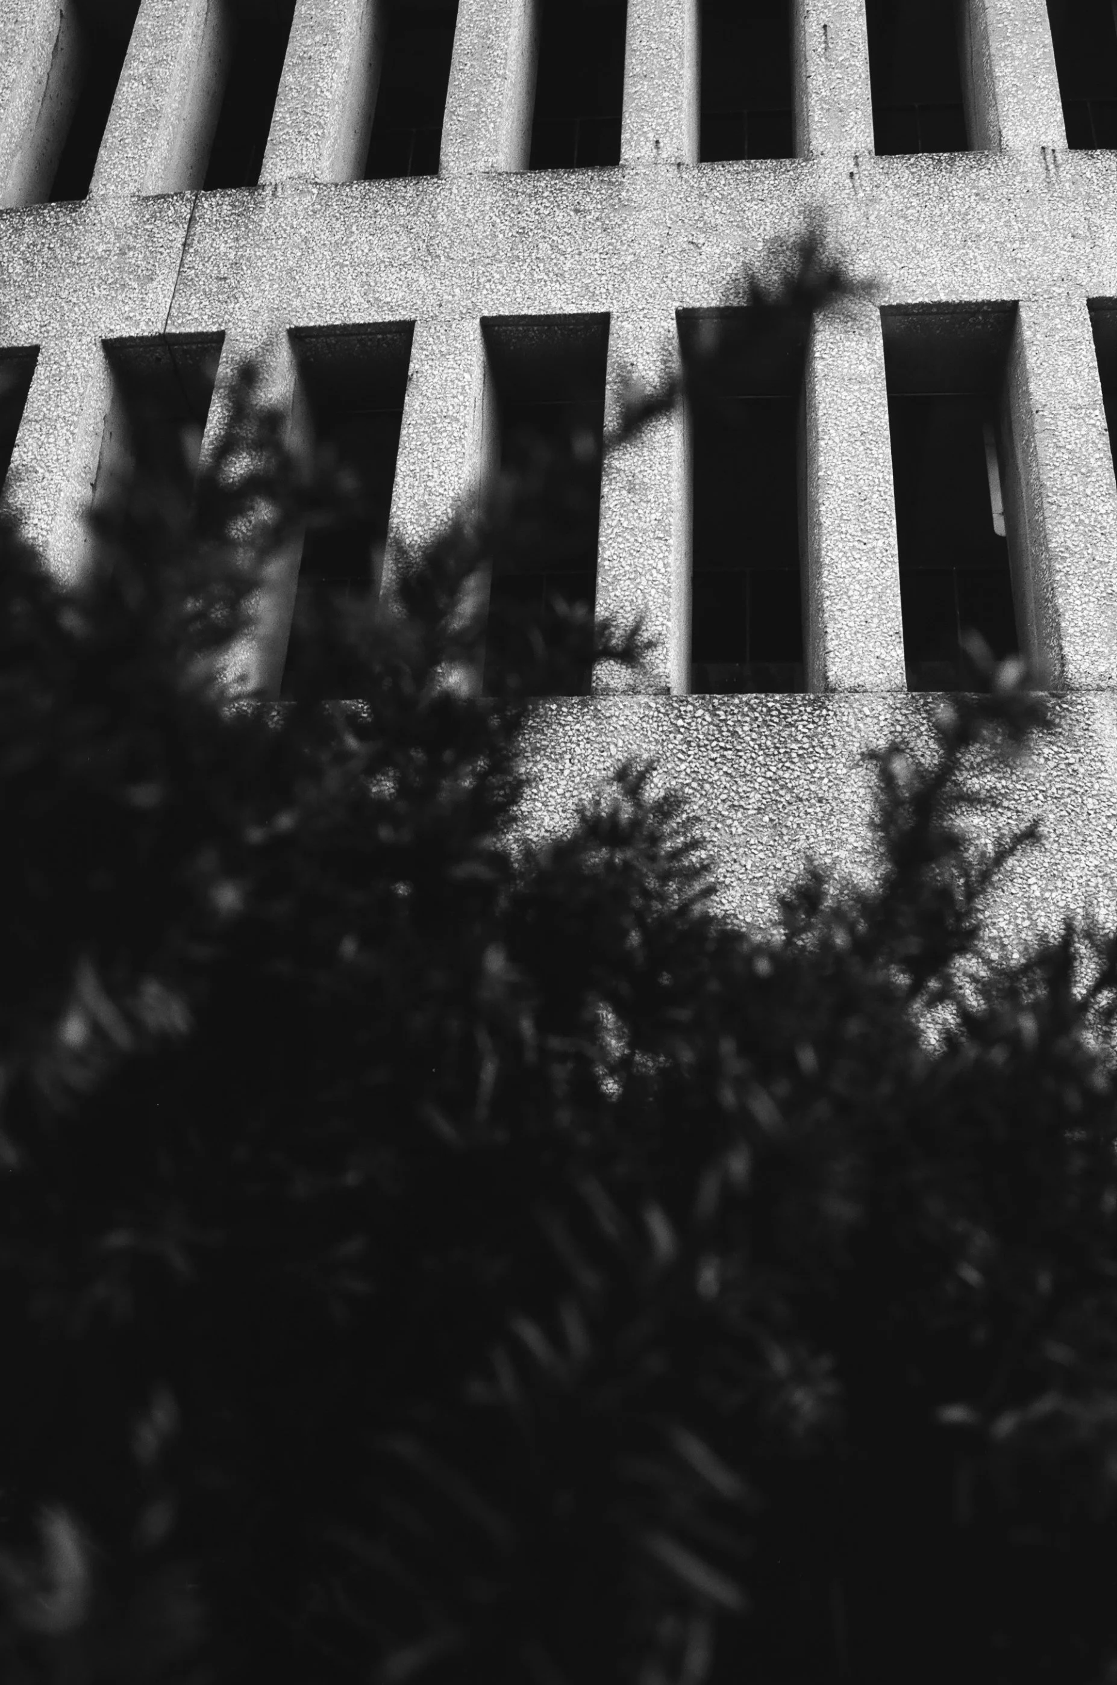
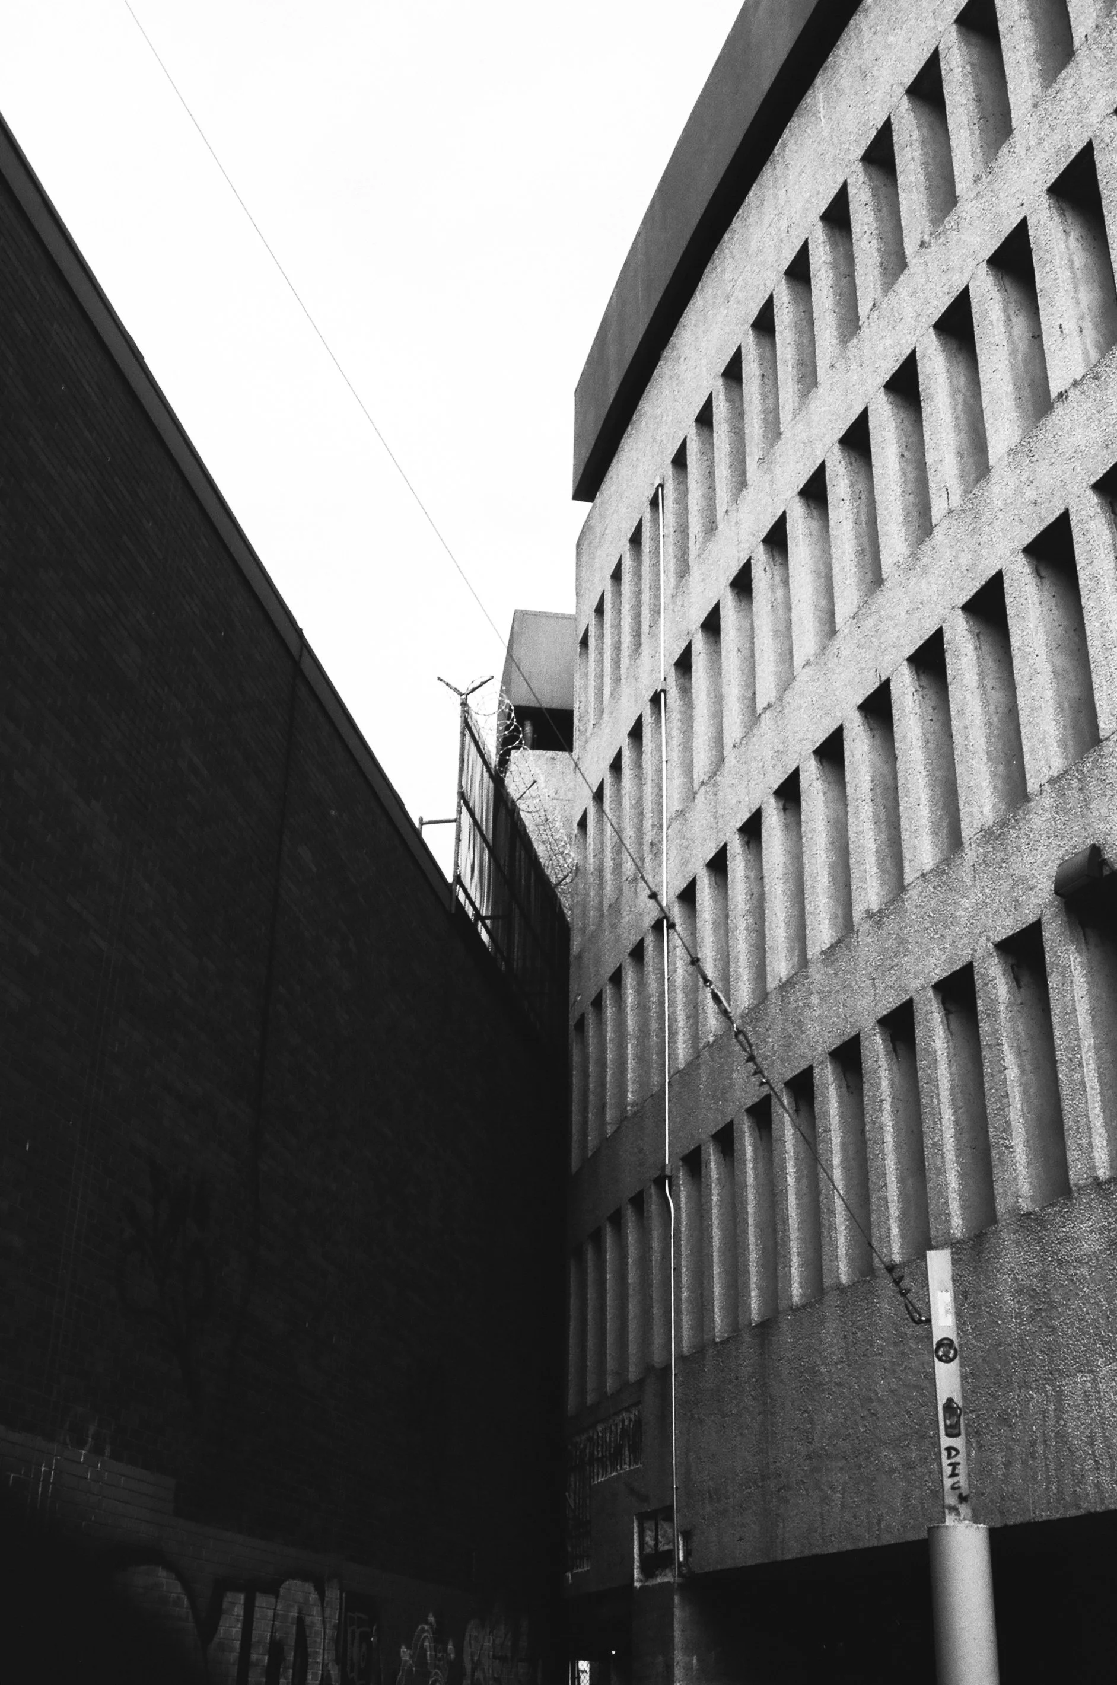
the mall’s parking also doubles as its façade. reinforced, sandblasted concrete wraps around the entire building (except on the smooth ramps), giving it a coarse texture that is only broken up by an array of hundreds of rectangular holes that illuminate and ventilate the garage without the necessity of glass
the new york times described the mall as the “first of its kind” in its february thirteenth, nineteen sixty-four issue
queens place mall and the sendek house
the history of the cylindrical shopping center in queens isn’t complete without a mention of the sendek house. this piece of neighborhood lore isn’t just anecdotal — it had direct impact on the construction and design of queens place mall
in short, the story goes like this: joseph and mary sendek bought a tract of land in queens in nineteen twenty-two, on which they would go on to build a house and raise a family. the house sat on a corner lot at the intersection of queens boulevard and fifty-fifth ave. when macy’s came knocking in the late fifties to purchase land for its fifty-first location — expecting to clear about ten lots as part of their plan — mrs. sendek, now widowed, simply refused to budge. legend has it that she was offered up to two hundred thousand dollars for the plot of land and that she turned down more than one offer. mary sendek lived at her house until her death in the eighties, after which the land was finally sold. the house was destroyed and a strip of retail space was built in its place
the famous notch in the mall’s circular design created when macy’s had to construct around the sendek house
this means that the queens place mall had to be built around the sendek house. the original pedestrian entryway had to be sacrificed in favor of today’s ground-floor entrances. the mall’s design would have been perfectly circular; instead, there’s a small indentation embedded into it on its northwestern side. this notch is visible from fifty-fifth avenue and even on google maps
the sendek house is a perfect reminder of how architecture can shape the community around it. even if, as in this case, it just becomes a story to tell, local history and people’s memories are affected by the built environment around them. the comment thread on forgottenny’s story on the sendek house is full of sweet recollections, including some that show the extent to which the house became local lore — even back then — and those of mary’s garden and the animal figurines inside it that the neighborhood kids loved
macy’s and beyond: how retail has shaped queens place mall
the queens place mall has gone through several ownership, naming, and store-related changes that have impacted its history, how its known, and to a slight degree, its appearance. the timeline below hopefully helps clarify that:
nineteen sixty-five: the fifty-first macy’s store is built in queens. it was commissioned by, and exclusively for, the retailer. it’s known as macy’s queens
mid-nineteen nineties: macy’s vacates its original queens location in favor of a spot in queens center mall. the circular mall is converted into a stern’s
two thousand one: federated department stores, the parent company of stern’s, shutters the stern’s brand and sells the building to forest city ratner, who converts it into a mall. from here, it can be assumed that the building begins to be known as the queens place mall
late twenty teens: madison international completes its purchase of queens place and announces new tenants to its food court
today: the queens place flagship stores include a macy’s furniture gallery (not the main department store, which is still in queens center mall) and german supermarket lidl. in september twenty twenty-six, target announced it sold its space in queens place mall after being there for twenty-five years
the queens place mall stands, but its tenants come and go. while no major architectural projects have been announced as of writing that would drastically change the building itself, expect the prominent external signage above the main pedestrian entry to continue to change
it can be quite baffling at times how a city as dense as new york can still rely on — and hold — so many cars. traffic exists absolutely everywhere in the city despite having what is, for all intents and purposes, a great public transportation system. yet, by looking back at the history of the city through buildings such as queens place mall and the motorgate garage, we can begin to understand how the automobile has co-existed with the growth of the city. in my opinion, parking takes up valuable real estate — namely those outdoor lots squeezed between buildings. but in the rare moments when history and iconic architecture come together in the shape of a parking garage, then a case for their protection can be built
neither queens place nor motorgate currently hold landmark preservation status
queens place mall: quick facts
address: 88-01 queens boulevard, elmhurst, new york 11373
use: shopping mall
architect: skidmore, owens, and merrill (som)
completion date: 1965
queens place mall photos
click on each image to see an enlarged version
click on each image to see an enlarged version
click on each image to see an enlarged version