motorgate garage
once upon a time, a utopian vision was presented to the city of new york. its goal was to revitalize a small and historically unattractive patch of land — roosevelt island — to combat the city’s perennial issue of housing. grand ideas for a new urban community were proposed: residential buildings in which each apartment would have idyllic river views; shops, parks, and restaurants placed along a single main street that would cut through the island; and a car-free environment meant to eliminate traffic congestion and make the island ultra suitable for pedestrians
in order to turn this carless vision into a reality, a space in which to hold them was paramount. so, the motorgate garage was built. not only would the brutalist parking structure work as intended, but it would be the island’s only street entry. moreover, it was built for more than just parking; the garage was designed as the centerpiece for life on the island, an interactive hub for the comforts and necessities of daily living
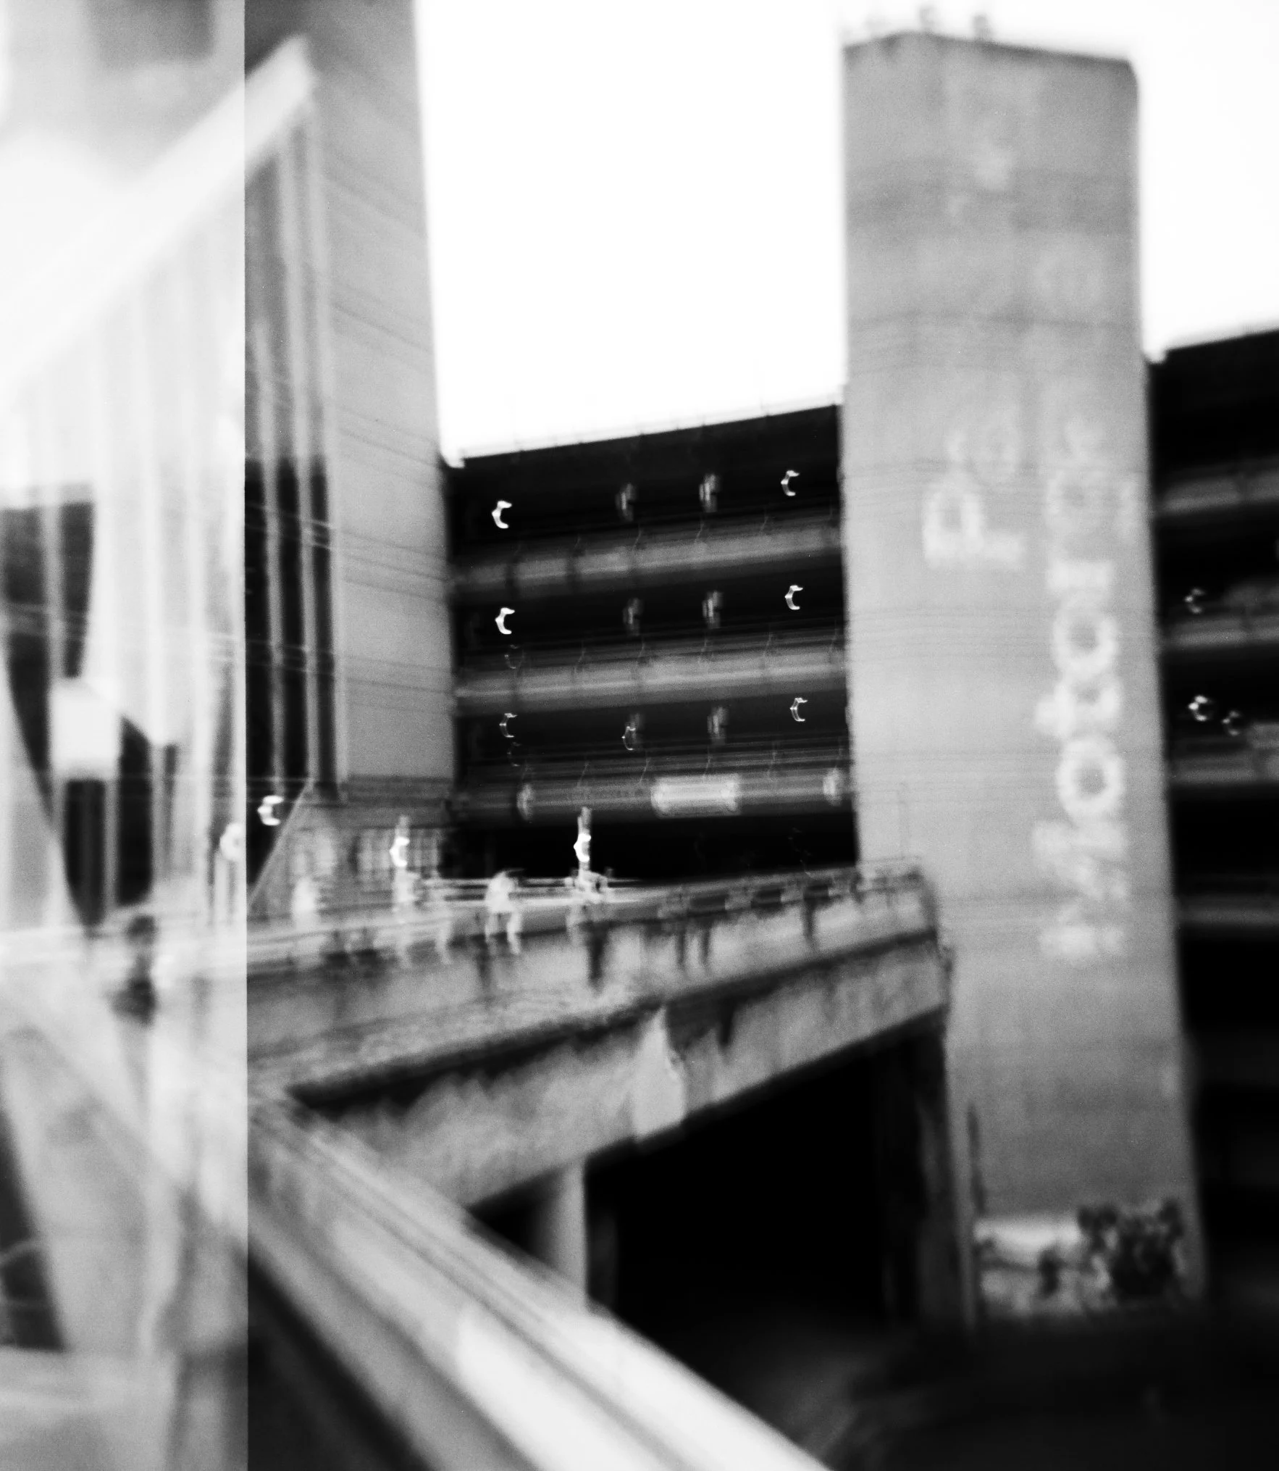
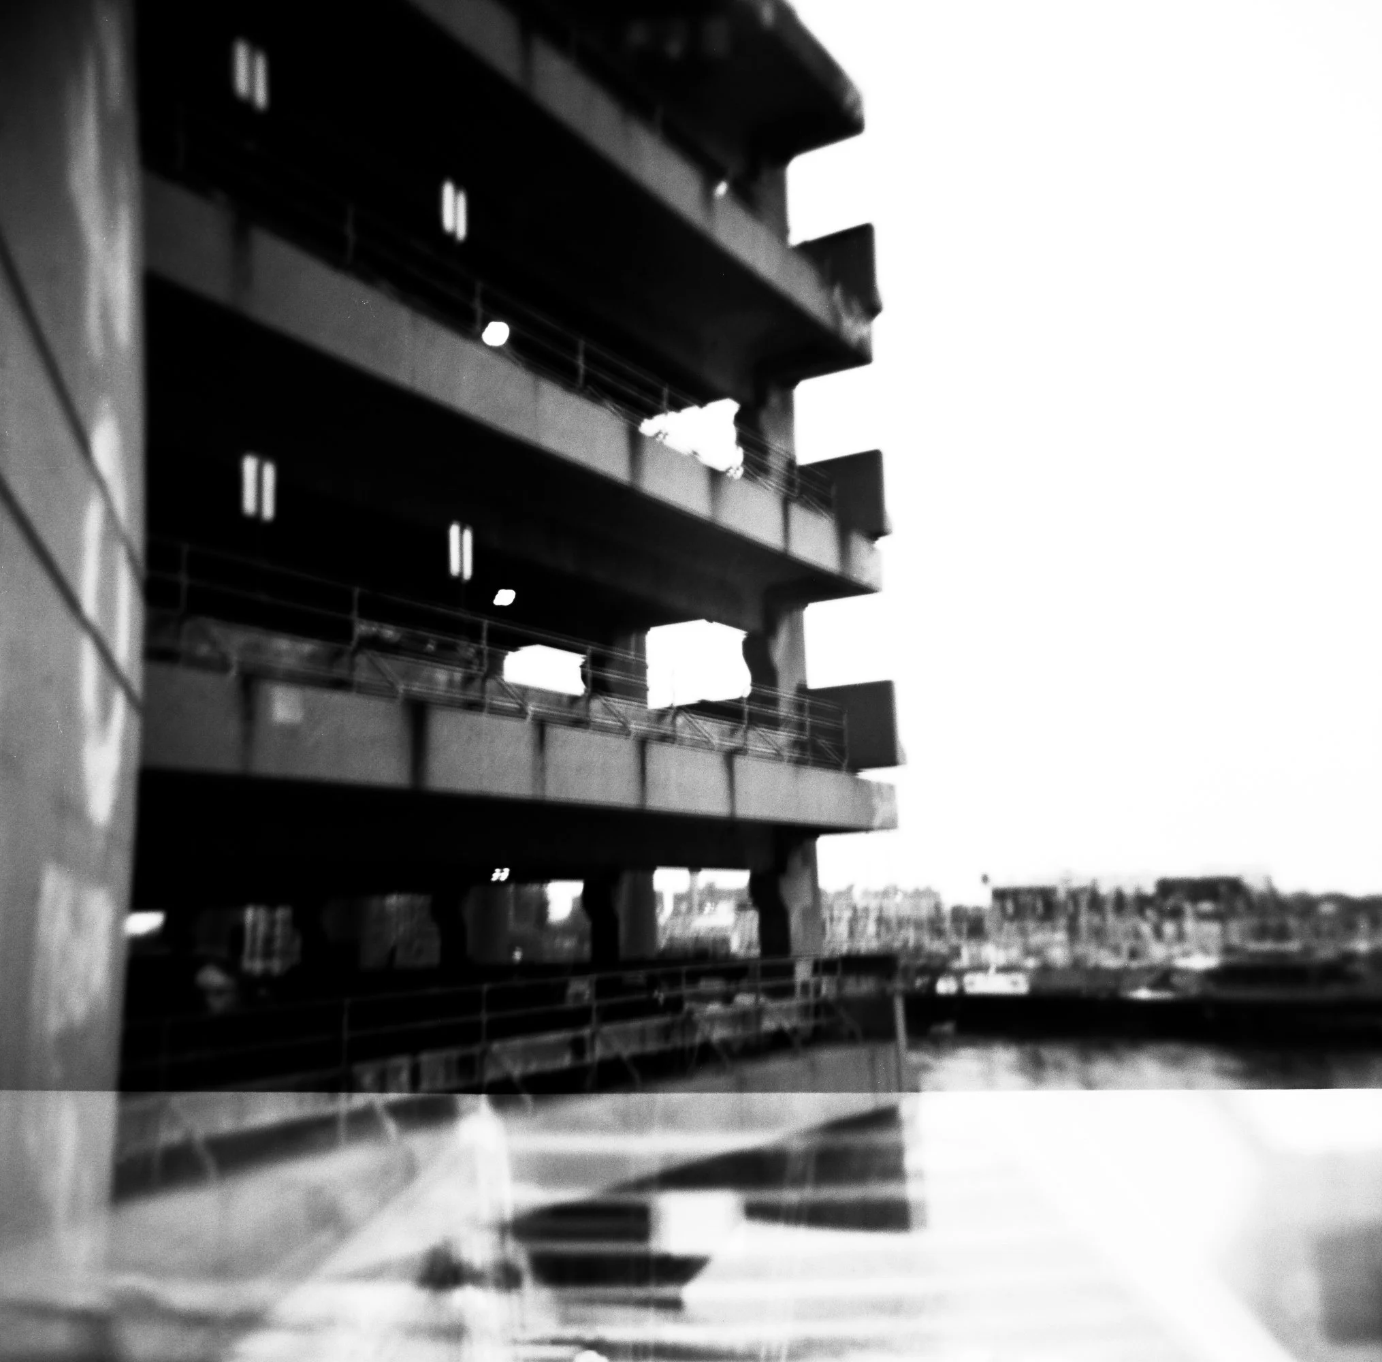
what is the motorgate garage?
the motorgate garage is a six-story parking structure located on the east side of roosevelt island in new york city. it was constructed in nineteen seventy-four, and it was designed by kallman and mckinell, the same architects behind boston city hall
the garage was originally built to hold one thousand cars. it underwent an expansion in nineteen ninety and there is no consensus in regards to its actual capacity. estimated ranges fall between seventeen hundred and two thousand cars, a figure provided by the roosevelt island historical society (rihs)
motorgate’s architecture and design
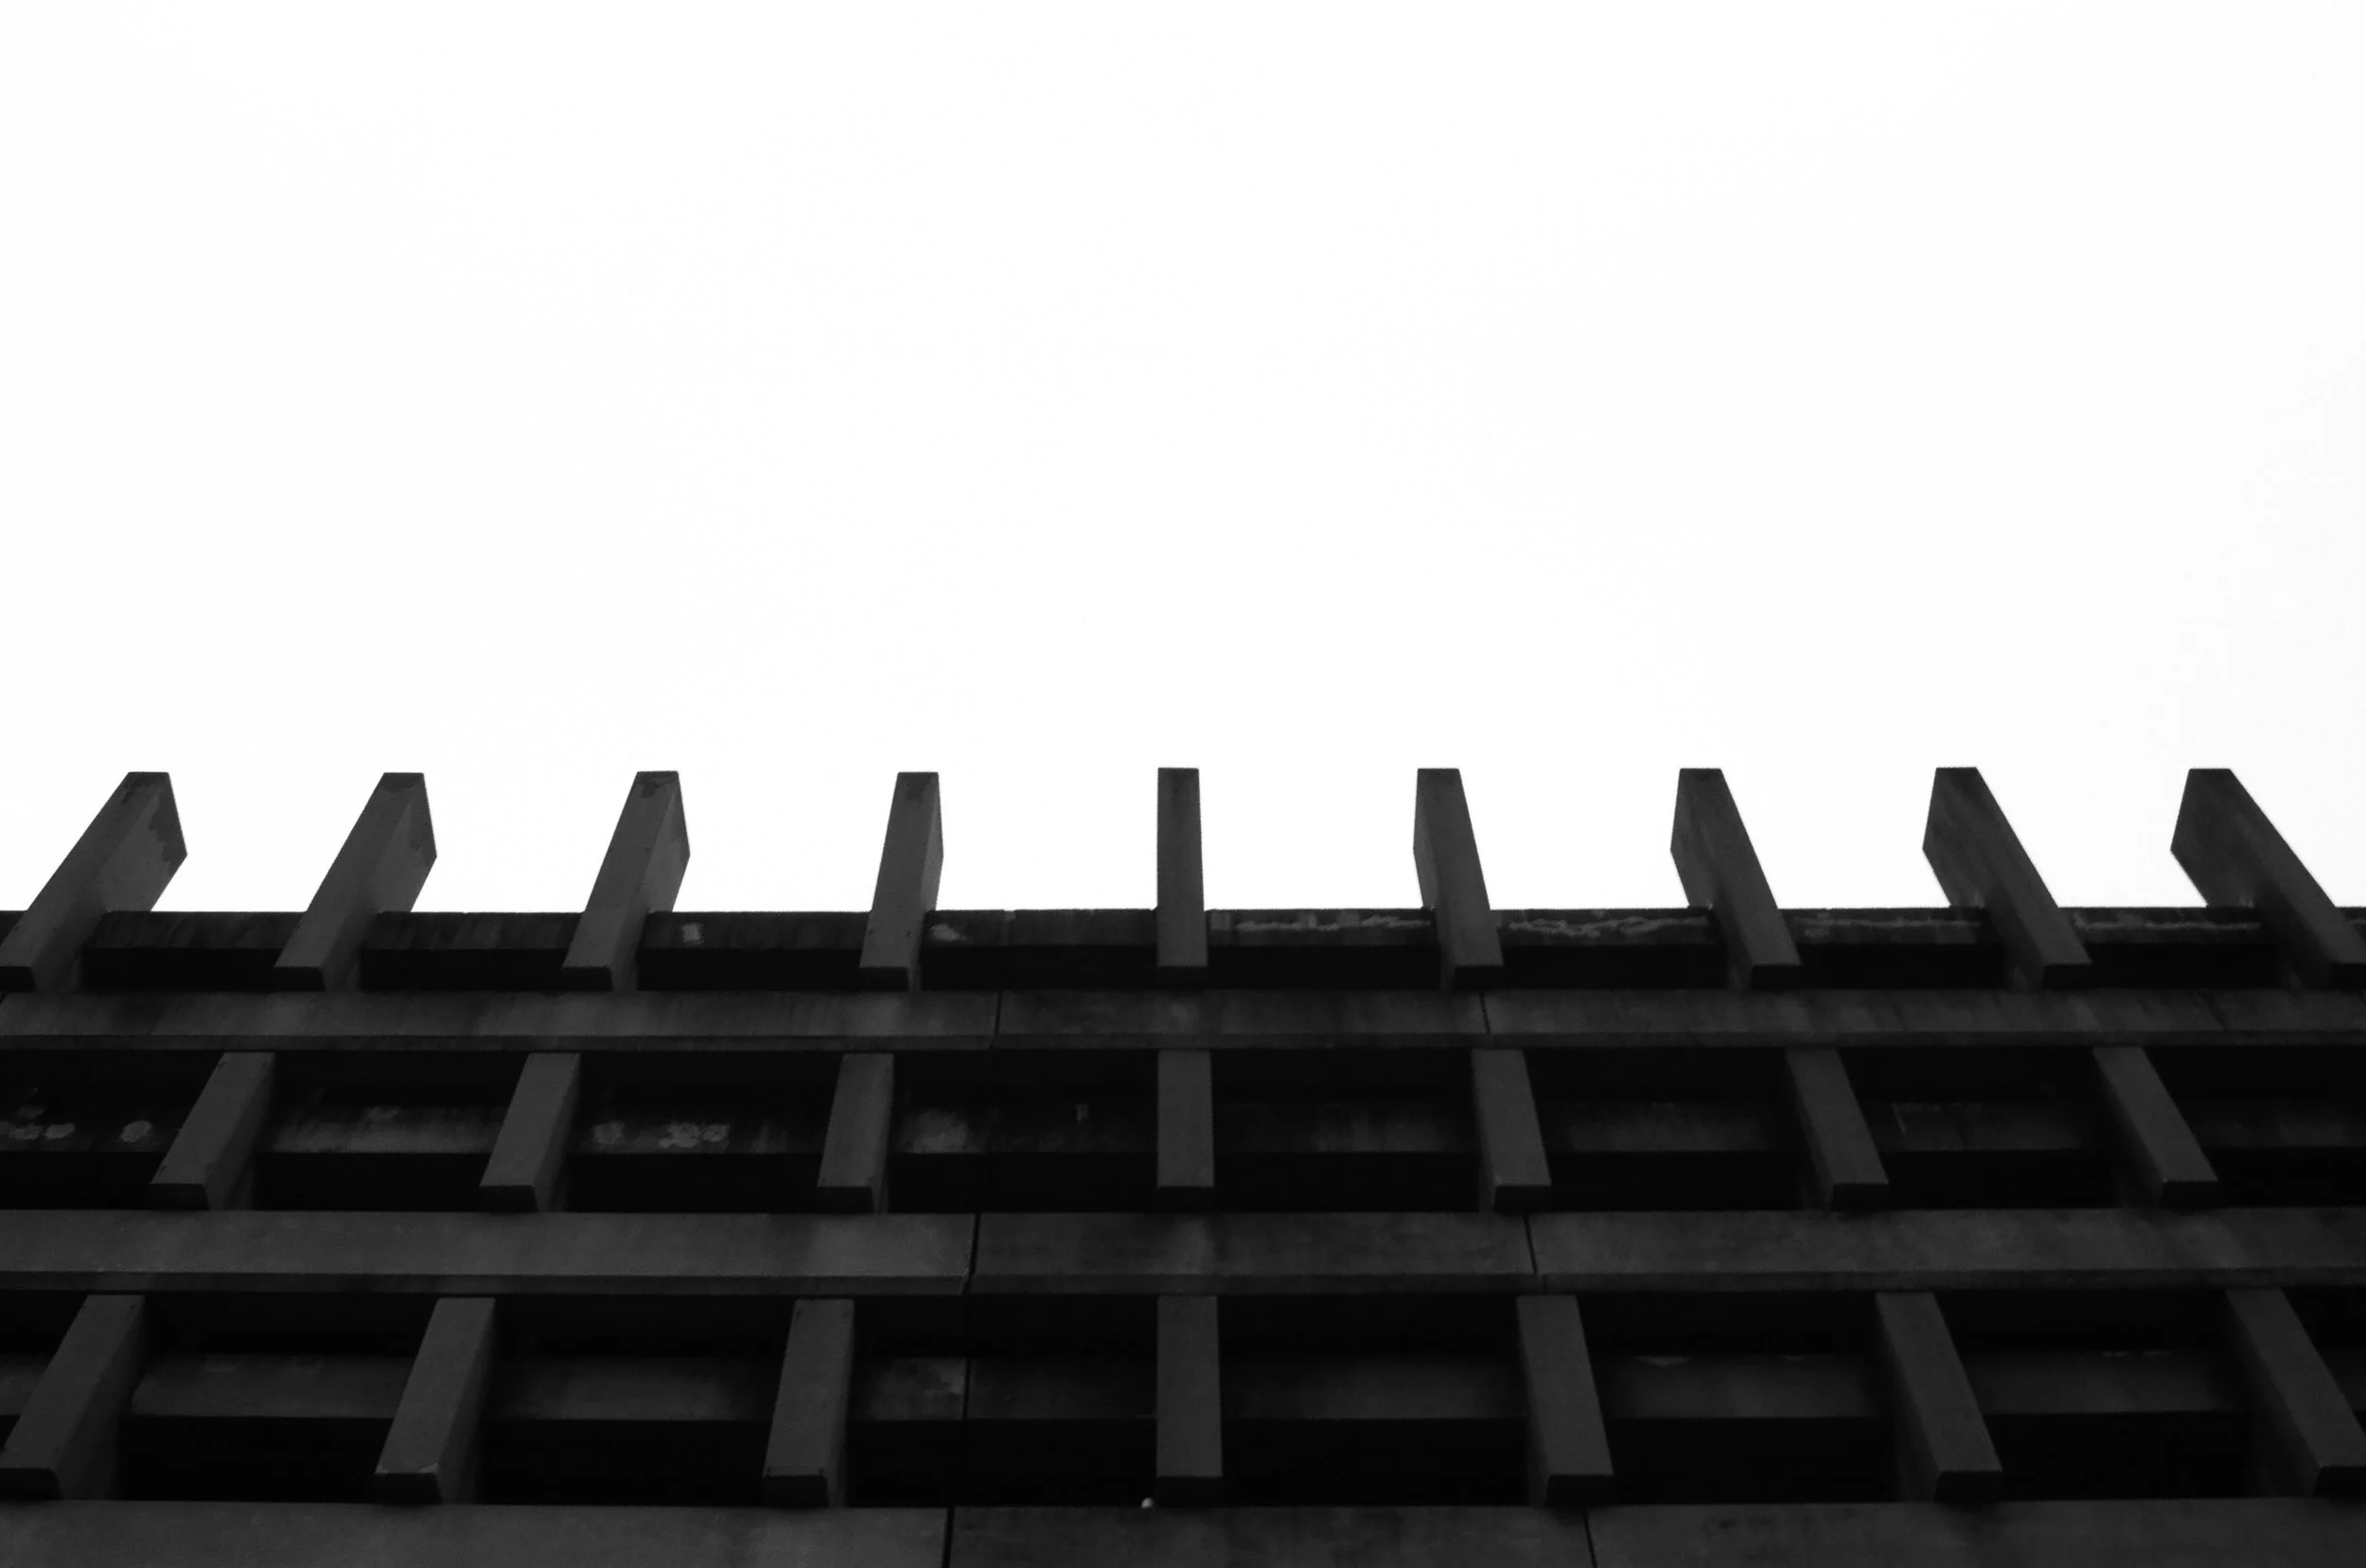
the brutalist car park features a waffle-like façade along its north-to-south sides with vertical columns jutting out just past the top level. wider concrete columns form the base of the building and connect it directly to the street below. by doing so, one of the garage’s levels is actually extended over the sidewalk, so it’s possible to walk underneath the garage when you pass it along main street
the height of the parking garage is roughly sixty-four feet. this does not include the height of the two massive stair towers present on either end of the garage, nor the height of the entry sign on the garage’s southern side. it measures one hundred and twenty-one feet in length, a figure that does not include the entry/exit ramp
according to the rihs, motorgate holds — or perhaps at one point, held — the curious distinction of being the single project for which the most concrete was used. structural technologies, an engineering and construction services company, helped repair the garage after some damages were noticed in twenty nineteen, and in their project page they state that over sixty thousand square feet of concrete was protected as part of their work
moreover, edg — a design, renovation, and engineering firm based in nyc — was in charge of inspecting motorgate as part of its routine local law one twenty six compliance check; they list motorgate as having a total area of two hundred and forty thousand square feet
motorgate is the only entryway for vehicles on the island. to enter it, residents and visitors must drive in from queens via the roosevelt island bridge


motorgate garage’s role within roosevelt island
motorgate is the masterpiece of roosevelt island’s original master plan, and as such, it was built to honor the plan’s initial intentions. these included extending the purpose of the structure beyond its exclusive use as a parking garage and integrating it into the daily life of the community around it. the result is a hub from which island life can operate
department of sanitation’s avac facility
the northern end of the motorgate complex houses the department of sanitation’s automated vacuum collection (avac) facility, new york city’s only automated trash collection system
like motorgate, this system is a surviving element of roosevelt island’s original utopian vision. the idea of removing car traffic on the island extended to garbage trucks, so the system was built and is still in use today
it’s one of only two such systems in the entire country
fire department of new york’s special operations command
also on the northern end of the garage is the fire department of new york’s (fdny) special operations command (soc)
according to citymeetings.nyc, a website that summarizes and transcribes the city’s public proceedings, the fdny’s soc is a “specialized unit focused on complex rescue operations for both civilians and firefighters.” they are called to “unusual incidents and hazardous emergencies,” per the fdny
the division services the entire city, not just roosevelt island
post office
motorgate garage is home to roosevelt island’s post office. it’s located on the ground floor of the garage near its southern end
supermarket
on the southern corner of motorgate is roosevelt island’s only supermarket. today, it’s a foodtown; the supermarket was rebranded in twenty twenty after serving the community as a gristede’s for many, many years
the motorgate atrium
past its parking spaces, the motorgate garage extends into an atrium on its southern end. it’s the point where pedestrian entry to the island, the garage’s entry/exit ramp, and the bridge out to queens all converge. the result is an enclosed space with high ceilings that houses the garage’s stairs and elevators for access throughout it
to maximize the space and further integrate motorgate within community life, the atrium often exhibits art installations and murals
the slideshow below shows photos of the atrium and the spaces outside of it


the original plan for the island ultimately failed. its utopic schemes may have vanished into thin, polluted air, but remnants of them shape roosevelt island into what it is today
take the f or m trains there and you’ll see that some of the originally-proposed housing units were built; you can find them — along with their unique design — hugging main street in what metropolis magazine describes as a “concrete canyon.” old and new parks — including one designed by renowned architect louis khan — coexist on the island. the red tram that connects residents to manhattan is still the island’s most famous symbol. and, needless to say, the visionary parking structure on which the entire plan hinged was indeed built
today, the motorgate garage stands as a living, brutalist relic of this bygone utopia that only seemed to have existed on paper. and yet it’s an integral part of roosevelt island, one whose mere existence continues to have an impact on the daily life of its residents. we can then only hope that this is enough to save the motorgate garage from suffering the same fate as other brutalist car parks
motorgate garage: quick facts
completion date: 1974
use: parking garage
architect: kallmann & mckinnel
address: 688 main street, roosevelt island, ny 10044
motorgate garage photos
click on each image to see an enlarged version


click on each image to see an enlarged version


more than just a parking spot: the motorgate garage is essential to the daily life of roosevelt island